I just read that the AIA and HUD has awarded the Madrona Work/Live project by Tyler Engle Architects the 2010 AIA/HUD Secretary Alan J. Rothman Award for Housing Accessibility
Here is what the website article reads:
A storefront from the early 1900’s has been converted into a live / work space for a couple with an extensive art collection. Creating the modern equivalent of the traditional courtyard house, the new design is centered on a large skylight over the living and dining room. Inspired by a shipping container, a wood-clad service core houses the kitchen and powder room. A flexible and multi-functional space is facilitated by large pocket doors, steel plate blinders that hide the kitchen and concealed equipment that pivots out for use.
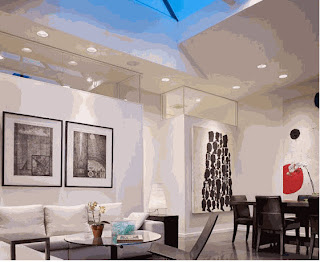
Like the client whose personality makes the obviousness of his disability disappear, so was the intent to make the design of this project the primary focus rather than the requirements of accessibility. Entering from the sidewalk, the main living space has a single level polished concrete slab for unrestricted wheelchair access. However, the office is raised up four steps to be flush with the sidewalk at the rear of the site to satisfy the client’s desire to “commute to work” around the perimeter of the building. A floating concrete countertop that steps from low to high accommodates disparate height requirements of the clients and exemplifies how the design provides an elegant solution on a tight construction budget.
Some of the Jury comments were:
This project transcends our preconceptions about accessible design and illustrates how Universal Design can be embodied in a design solution that is attractive and usable to a wide audience.
While small scale, this project evidences how accessibility and high quality design can go hand in hand.
(one of the jurors was an old professor of mine at UT Austin- Natalye Appel!)
On a personal note, I am proud that the AIA is recognizing projects for their outstanding accessibility!
A client called me to help her renovate her house because her mother was coming to live with her. Her mother suffers from Multiple Sclorosis and uses a wheel chair. The challenge was how to upgrade her entire house to make it possible for her independent mother to move around without her daughter’s help, and also not break the family’s budget. We decided to use the seven principals of Universal Design to assist.
The first thing we had to do was figure out a way to get her into the house. She lived in a slightly sloped site which had two steps up to the doorway and the main floor was 6” above the porch. We had to create ramp and also keep water from draining into the house since the porch and the main floor would be on the same level. Since steps already existed, and they had a large front yard, we were able to create a nice ramp out of stained concrete that worked with their landscape.

Once we were in the house there were two other barriers to remove: the kitchen and her bathroom. The bathroom was not that difficult. There was enough room for her to move around (typically 5’ turning diameter of area on the floor), but we had to enlarge the door to 36” for her mother to wheel herself in. We added grab bars and a seat at the bathtub. We also had to provide some grab bars at the toilet. And we had to change the faucet and sink with one she could readily reach and wheel herself under. We had some manufacturers, like Great Grabz that we recommended that would not be too expensive, yet make their bathroom a nice space.
Photo Courtesy of Great Grabz Inc.
(this photo shows a rug in front of the toilet, which would not be a good universal design or accessible accessory for the bathroom because a wheelchair could not easily maneuver through it)
In the kitchen, where we had the most challenges, we decided to spend a bit more money. We could have left all the cabinets in place and just replaced the sink area where her mother could wheel herself under it. But that would only solve half of the problem. She would still need help reaching items above her reach range. What we did was a part of the kitchen cabinets were replaced with a brand new type of system called “adjustable cabinets”. With a push of a button, the entire upper cabinets were lowered for ease of reach, and then would go back up to their original position. The sink was also changed as we did in the bathroom. The appliances were left as is, but we might go back and replace them with easier to use and easier to reach products. At the end of our transformation, both the client and her mother were happy with the result.
There are around 30 million of Americans that are restricted by a wheel chairs or walkers. This causes challenges for them to move around in their own home. The number of people with disabilities is expected to grow to 50 million by the year 2020. Removing architectural barriers is one way to make it possible for people to feel a sense of independence and comfort while still living with their physical impediments. Removing architectural barriers is a team effort, from the client, the architect, and the manufacturers that make the products. This team has a long road ahead to remove all architectural barriers from our buildings, but we are definitely way on our way.
 Abadi


