 Abadi


November 2026: Inspector’s Corner
Posted on - Monday, November 2nd, 2026This newsletter will present examples of some violations that I encounter during my inspections
BUT IT IS ONLY 1/2″ OFF!!!
One of the most frustrating violations I find is when accessible elements are built to the exact maximum or minimums.
There are times when a sink or lavatory are built so that the rim or counter of the sink is higher than the maximum 34″ a.f.f. height.
Sometimes the knee clearance is built a little below the required minimum height of 27″ a.f.f.
A door may have the maneuvering clearance less than the required 18″ min. on the pull side of the door.
The ADA and TAS has a section which describes the conventions and tolerances:
104.1.1 Construction and Manufacturing Tolerances. All dimensions are subject to conventional industry tolerances except where the requirement is stated as a range with specific minimum and maximum end points.
This section allows tolerances, but if there is a maximum or minimum the tolerances are built in. It is recommended that the drawings do not call out the exact maximums or minimums because there isn’t any tolerances in the case of construction mistakes.
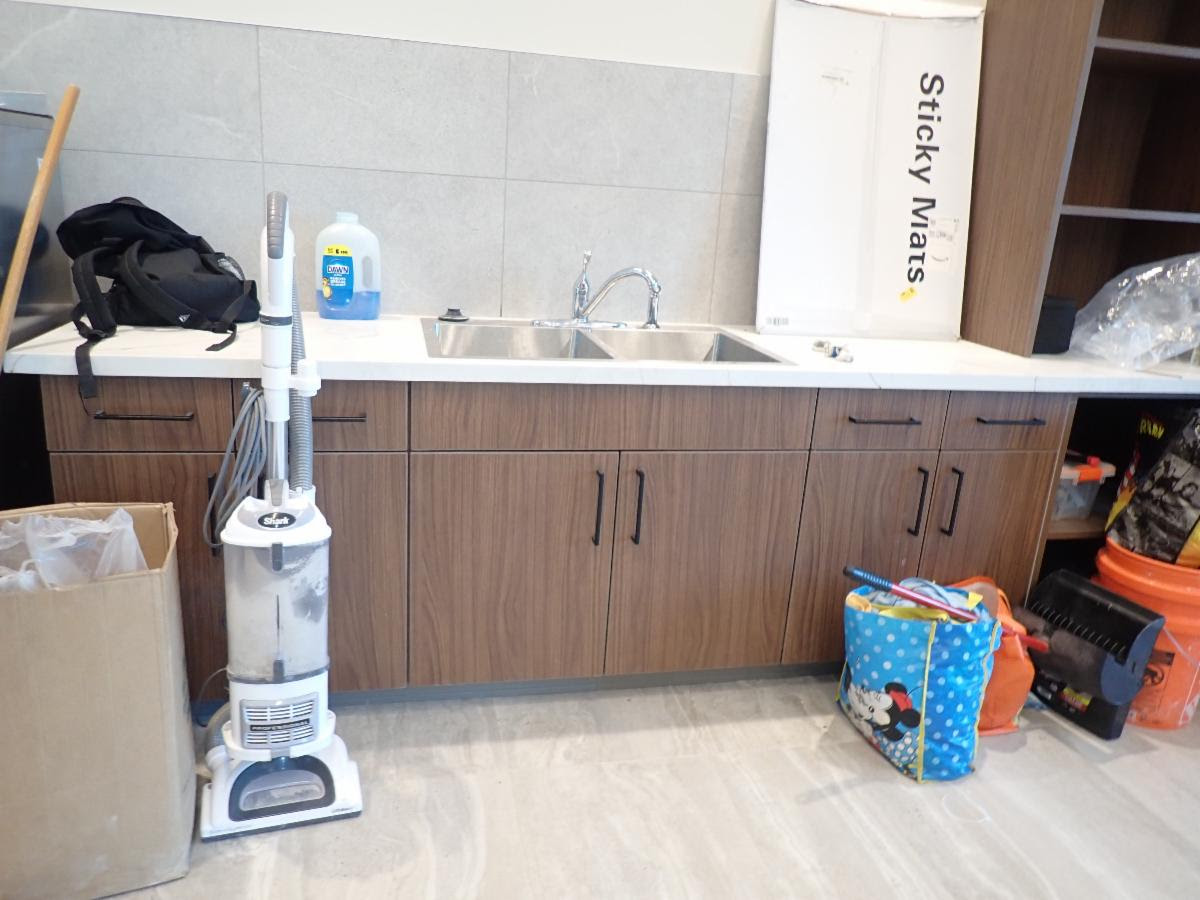
This photo shows a wet bar
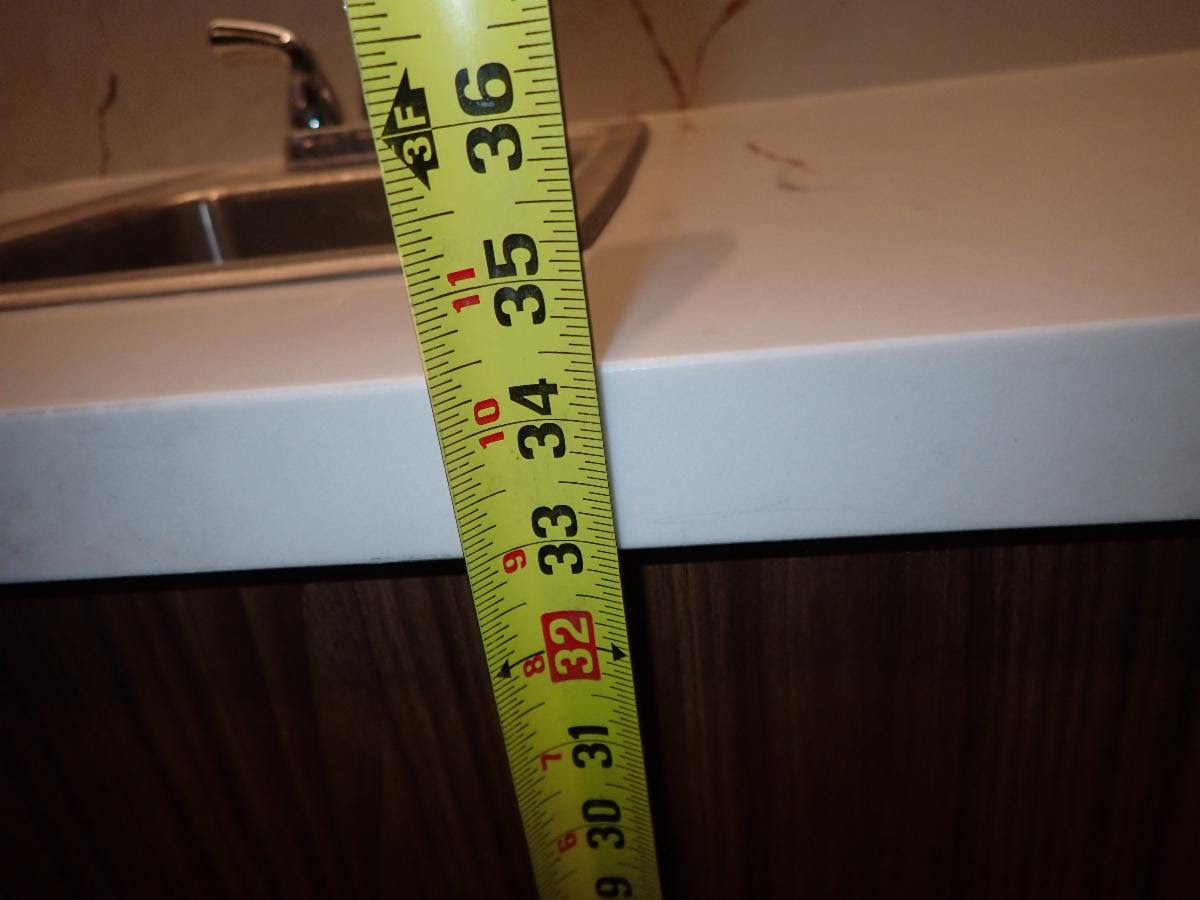
This photo shows the sink mounted at 34 1/2″ a.f.f. (counter is 34 1/4″ and the sink is 1/4″ high)
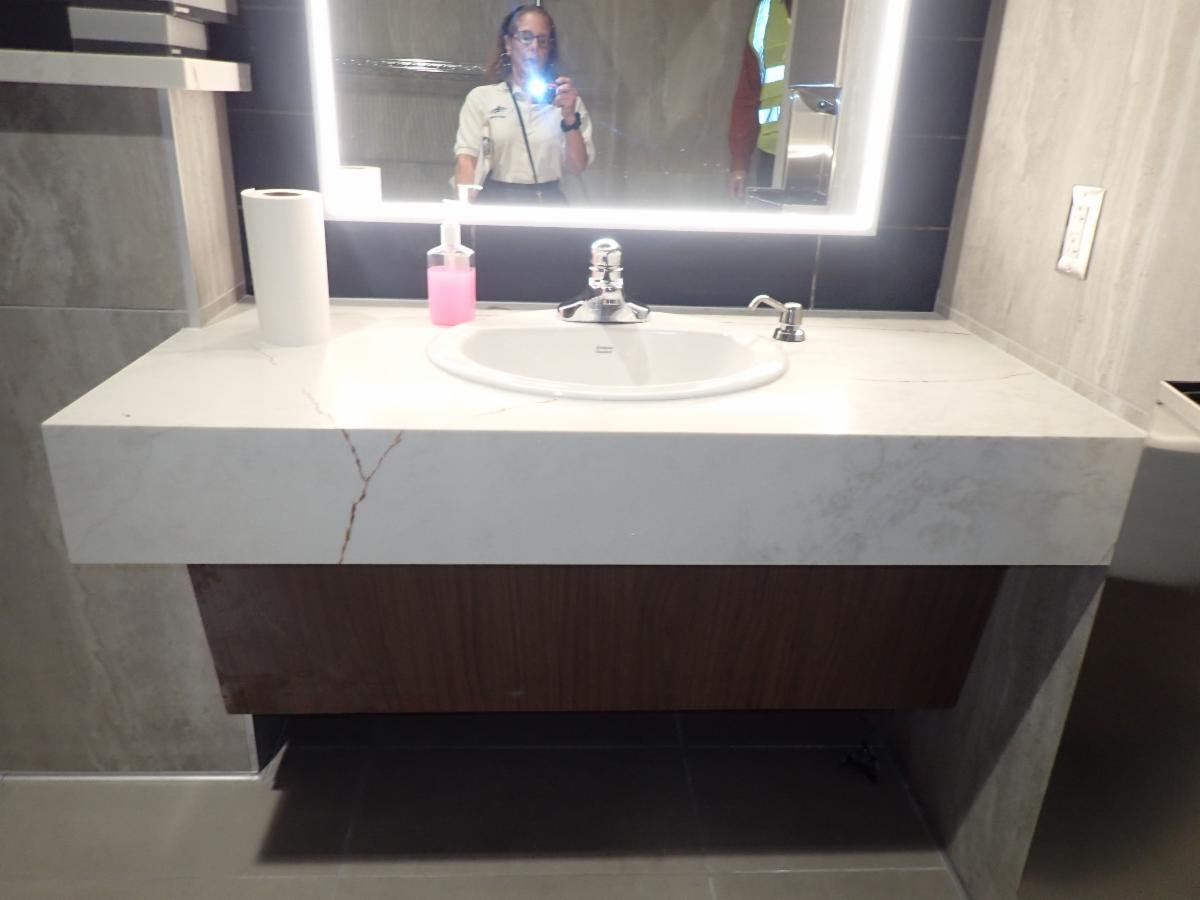
This photo shows a lavatory
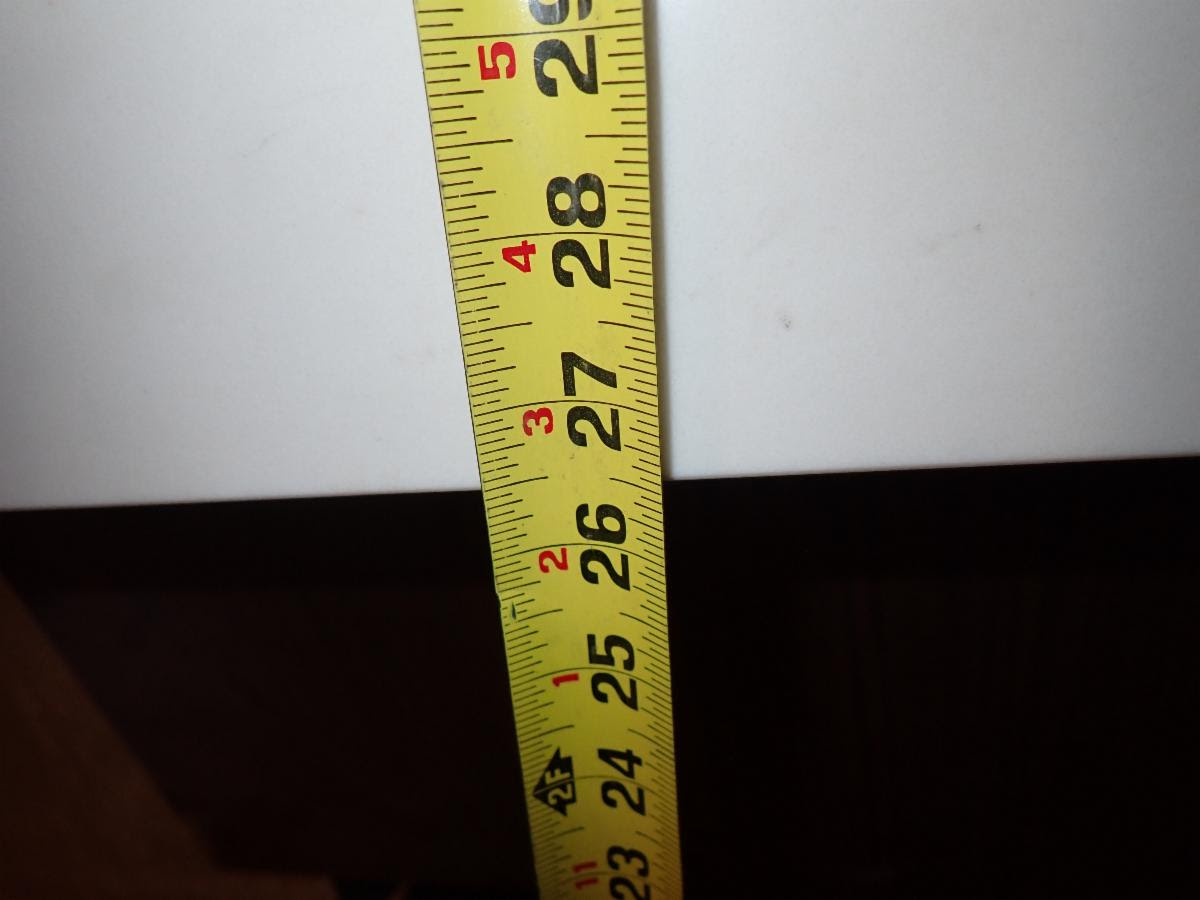
This photo shows the knee clearance as 26 1/2″ a.f.f
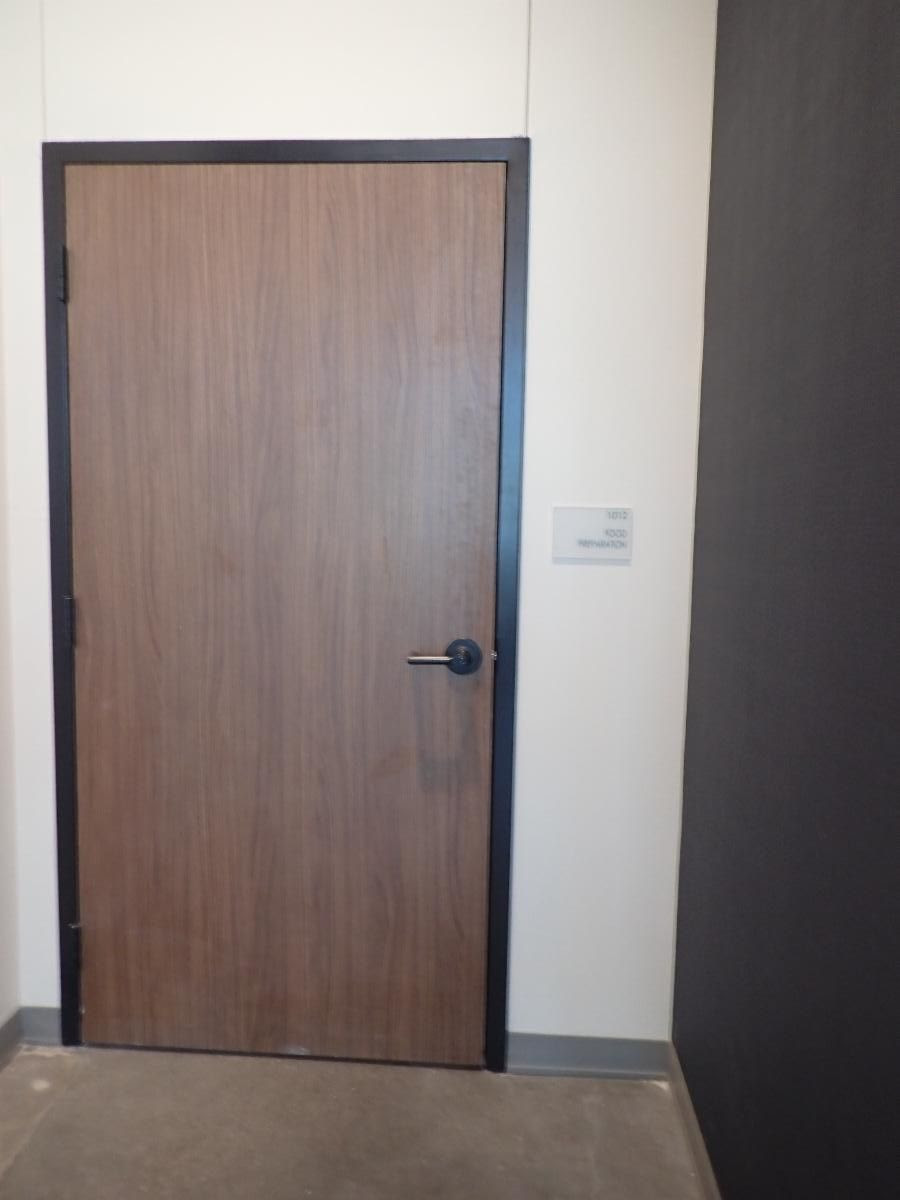
This photo shows a door with a front approach pull side maneuvering
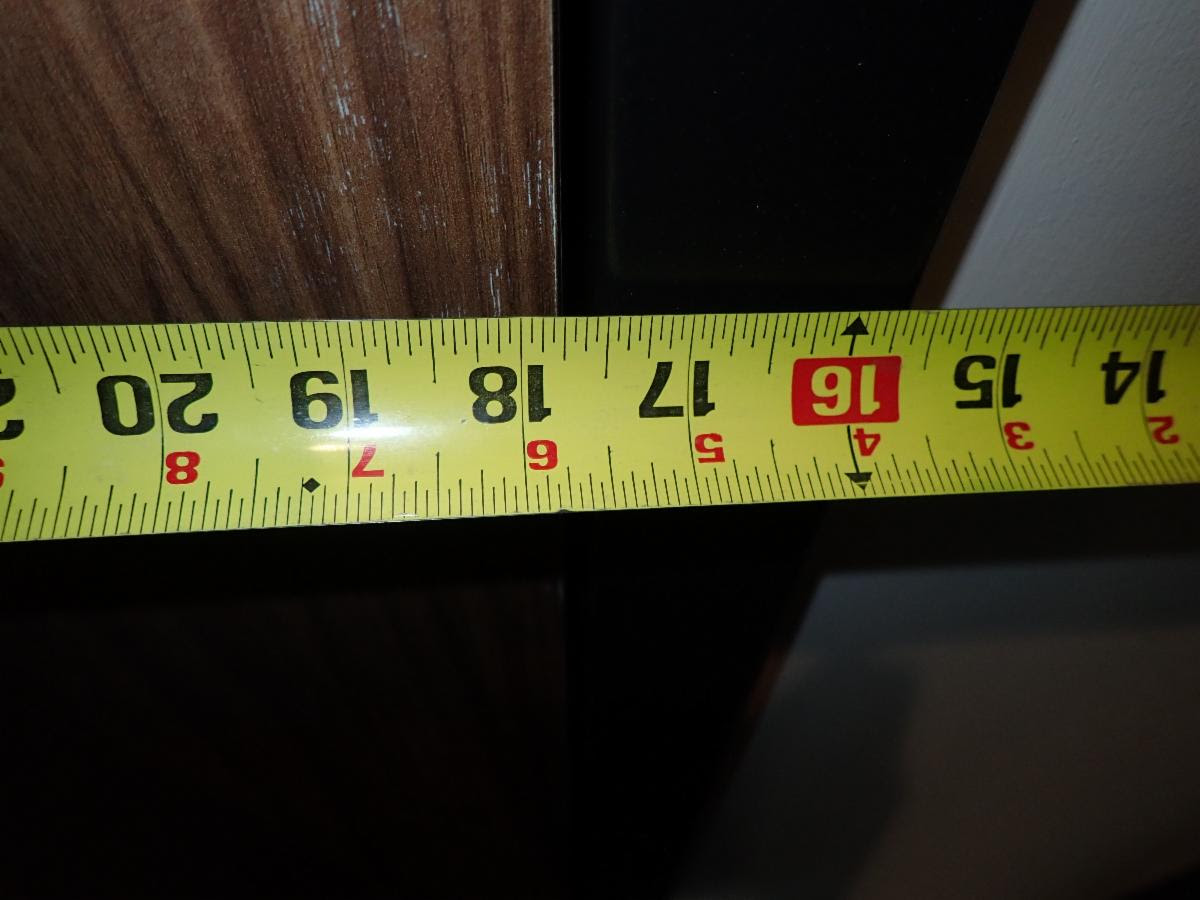
This photo shows the door clearance as 17 3/4″ on the pull side
VISION LIGHT HEIGHT
The ADA and TAS requires that any door with a vision light that allows a person to see through it must be mounted no higher than 43″ a.f.f. The drawings that we receive for review, typically shows that dimension
404.2.11 Vision Lights. Doors, gates, and side lights adjacent to doors or gates, containing one or more glazing panels that permit viewing through the panels shall have the bottom of at least one glazed panel located 43 inches (1090 mm) maximum above the finish floor
The problem becomes when the drawings do not provide guidance for the door manufacturer to allow for the door to be mounted 1/2″ higher above the finished floor than the door itself. The dimensions should not note the maximum number. If the dimension was at 3′-6″ and if they would have added a.f.f. then the door manufacturer would have had built in tolerances.
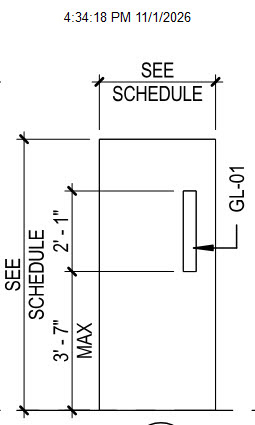
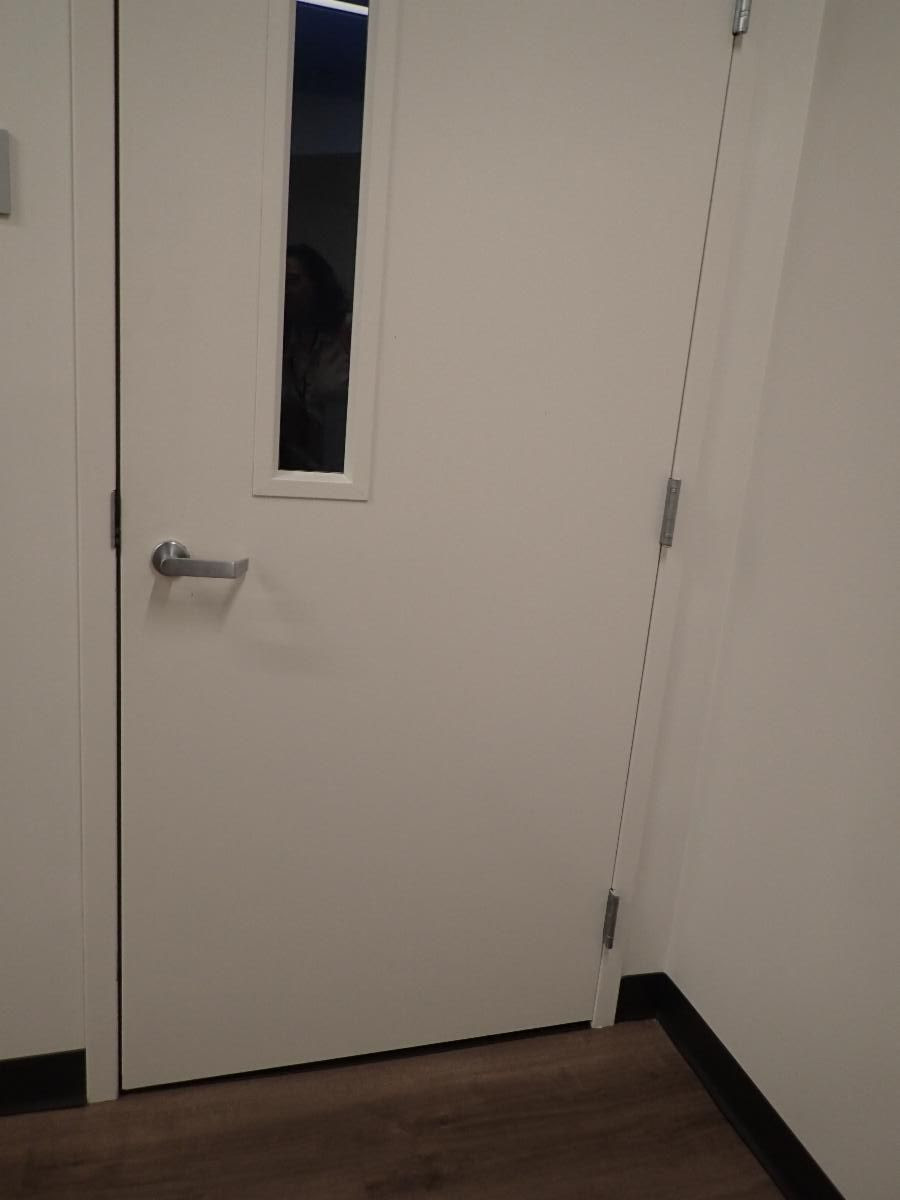
This photo shows a door with a vision light
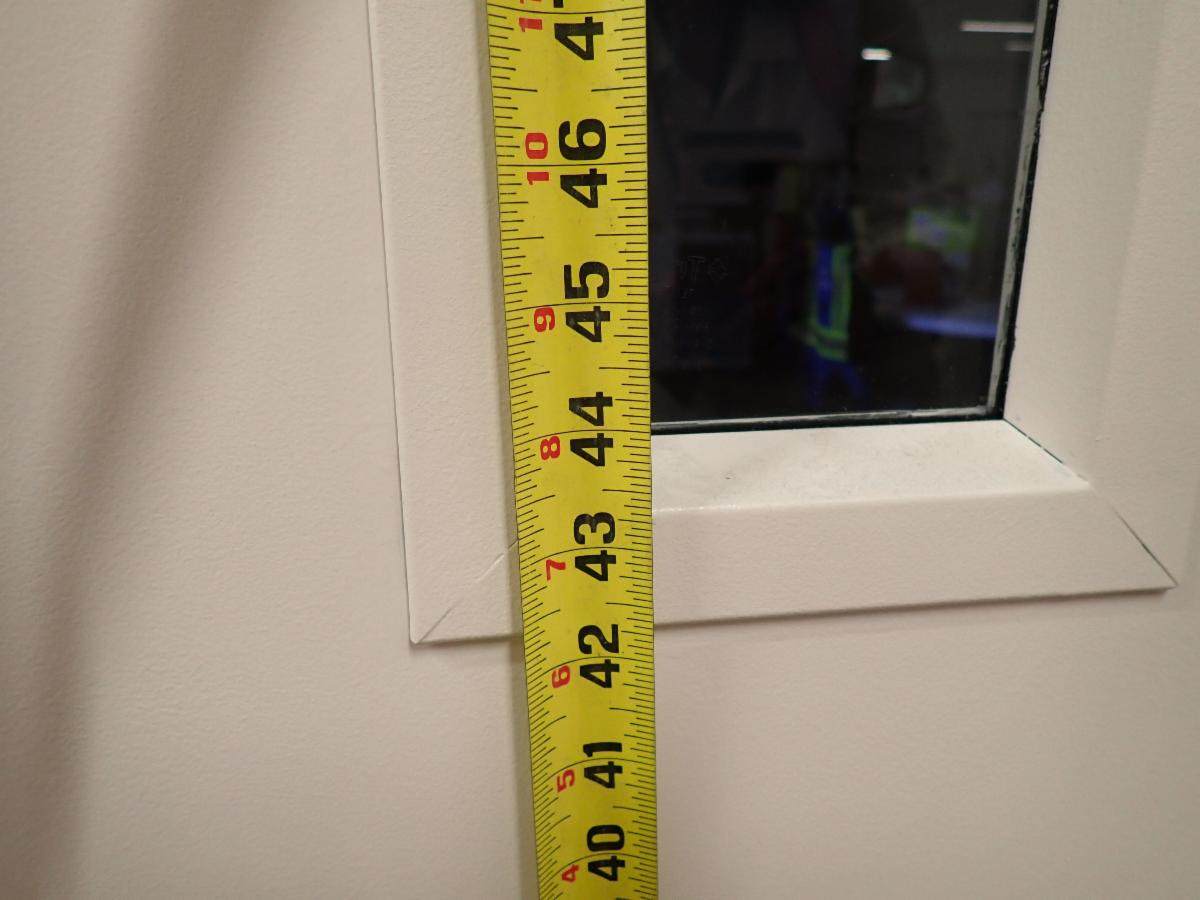
This photo shows the vision light at 44″ a.f.f.
BEVERAGE DISPENSERS
The ADA and TAS requires that some equipment be accessible. One of the equipment that is specified in the technical standards is a beverage dispenser. The controls of the dispenser must be mounted no higher than 48″ a.f.f.
904.5.1 Self-Service Shelves and Dispensing Devices. Self-service shelves and dispensing devices for tableware, dishware, condiments, food and beverages shall comply with 308.
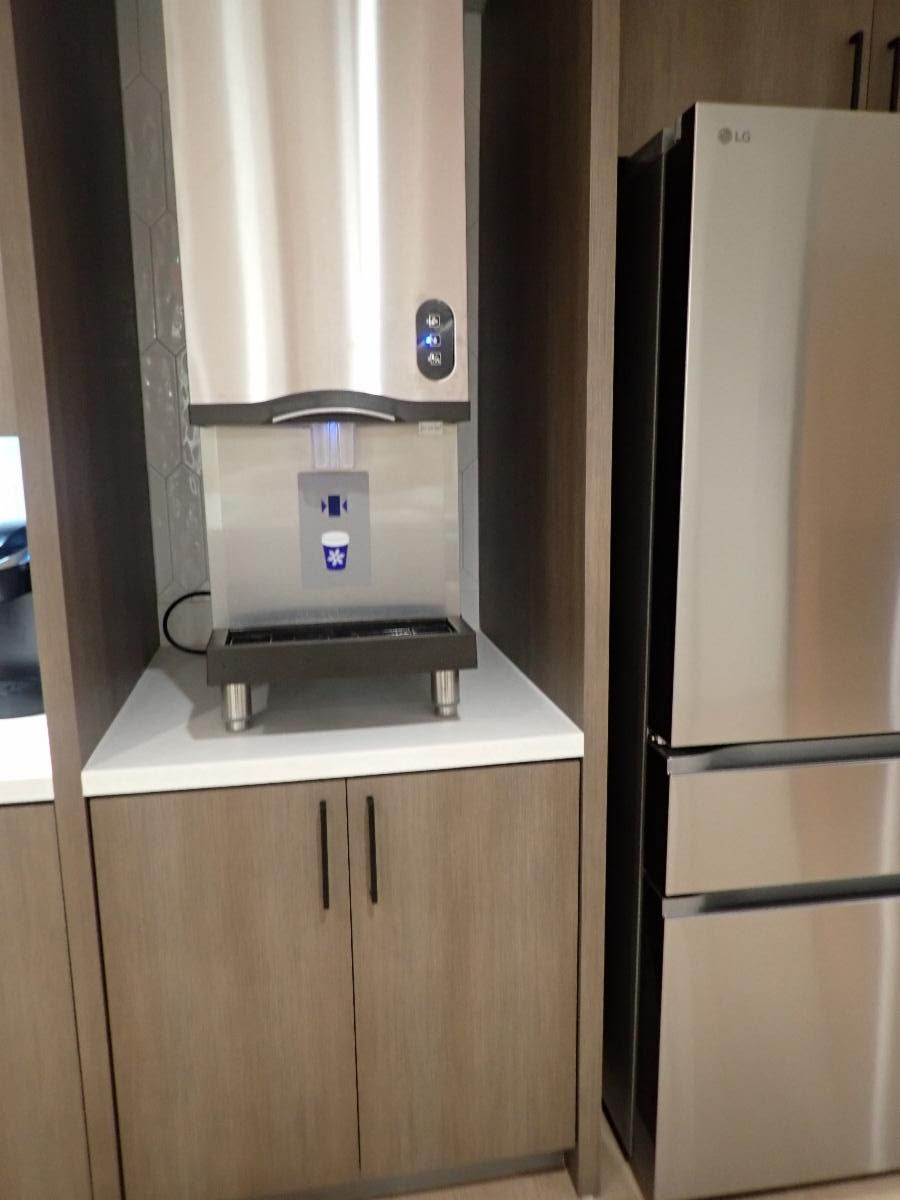
The photo is of a beverage dispenser at a teacher’s lounge
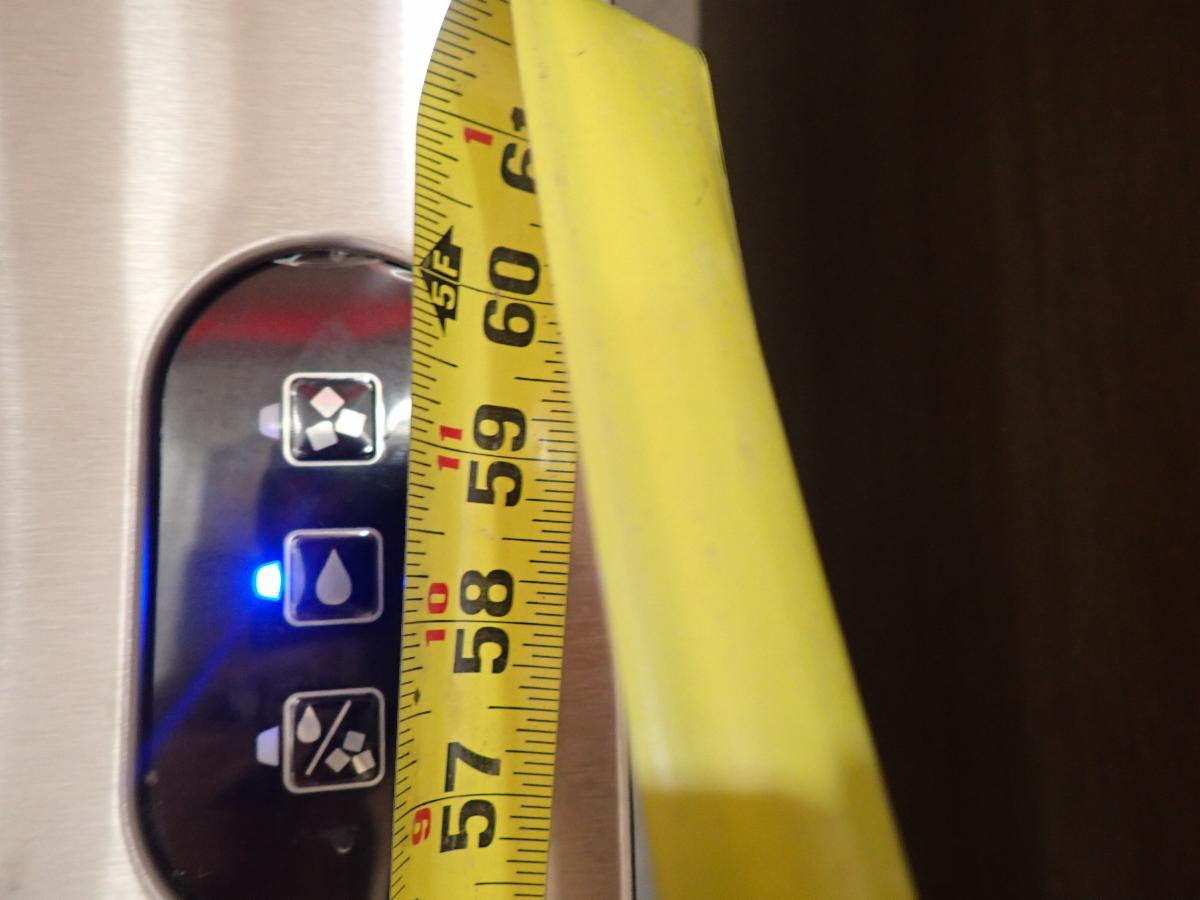
The controls were mounted at 59 1/2″ a.f.f.